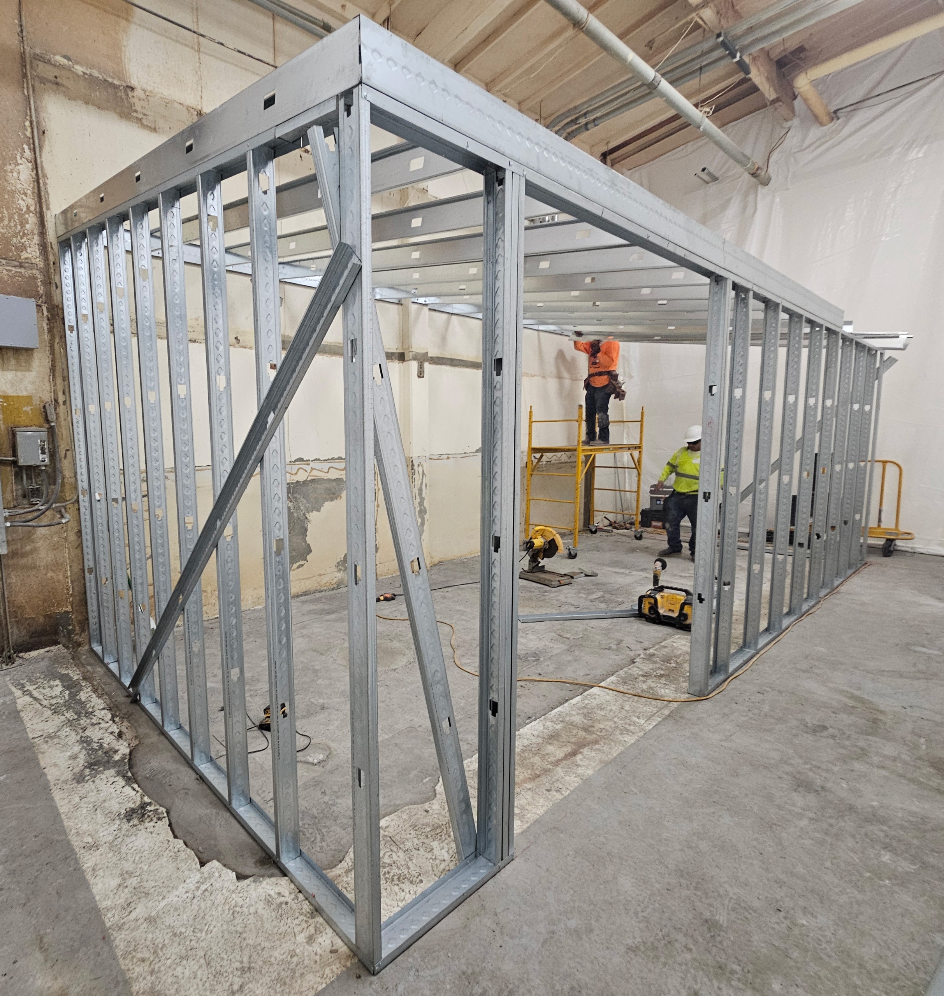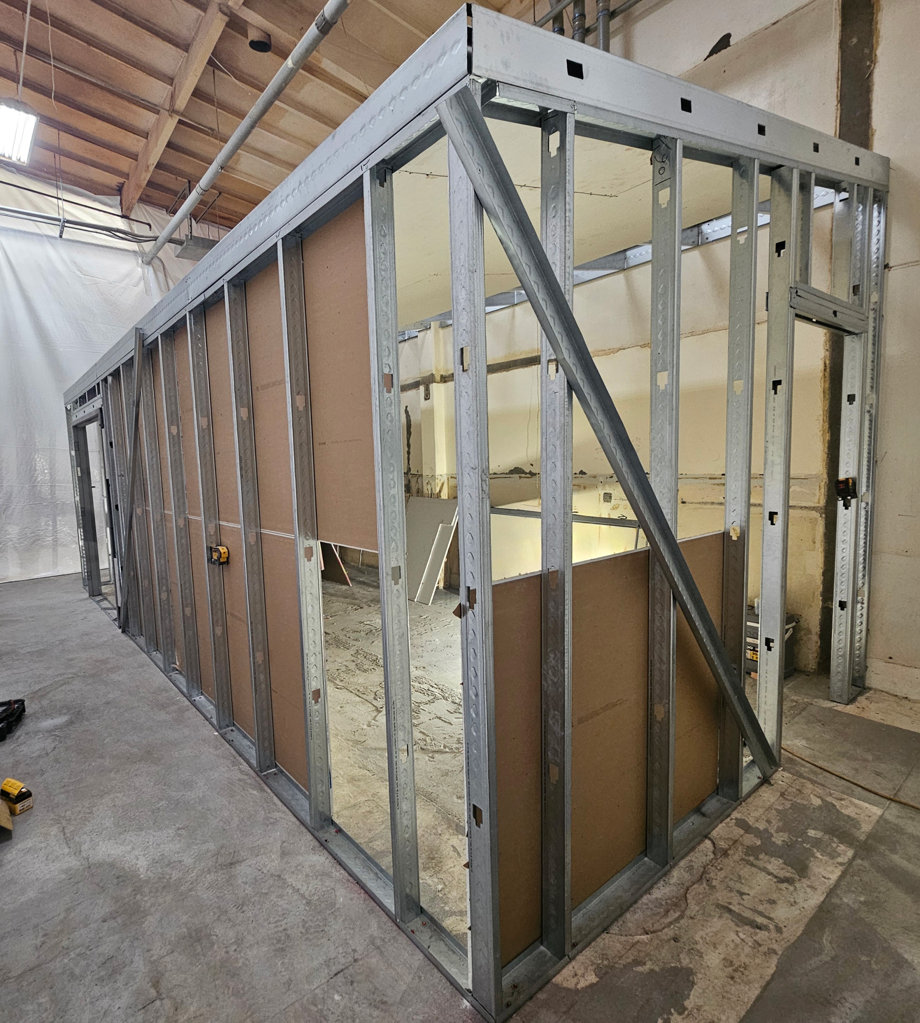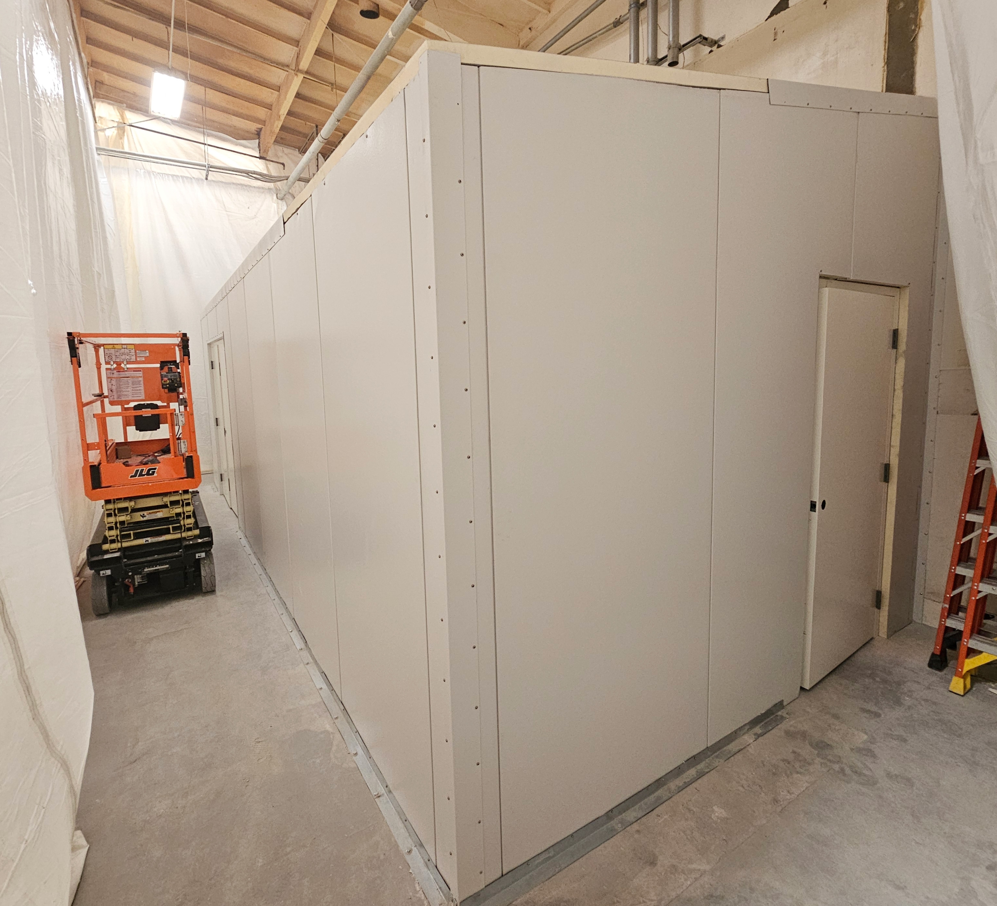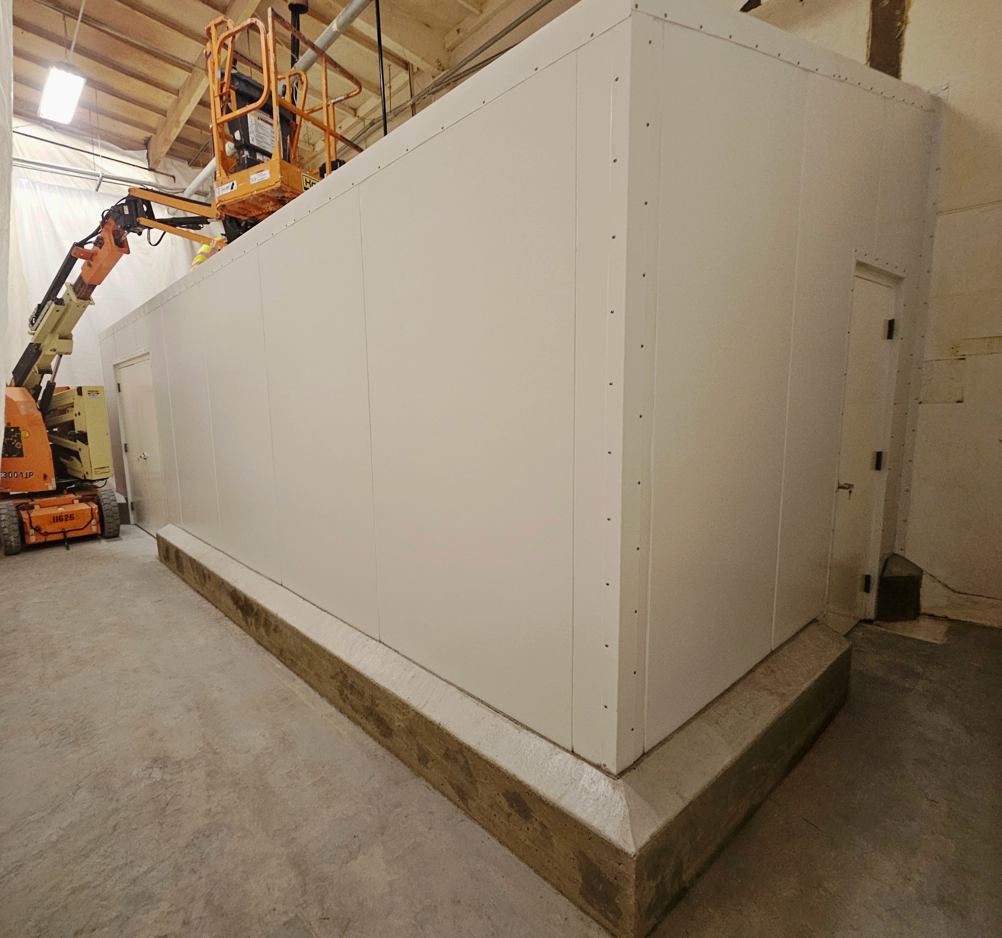
Foss General Contractors was contracted by Roskam Foods to design and build a new electrical room inside an active food production facility in San Dimas, California. The scope covered everything from architectural and engineering drawings and city permitting through the enclosure, flooring, mechanical, plumbing, and fire protection needed to turn a portion of the plant into a dedicated electrical space.
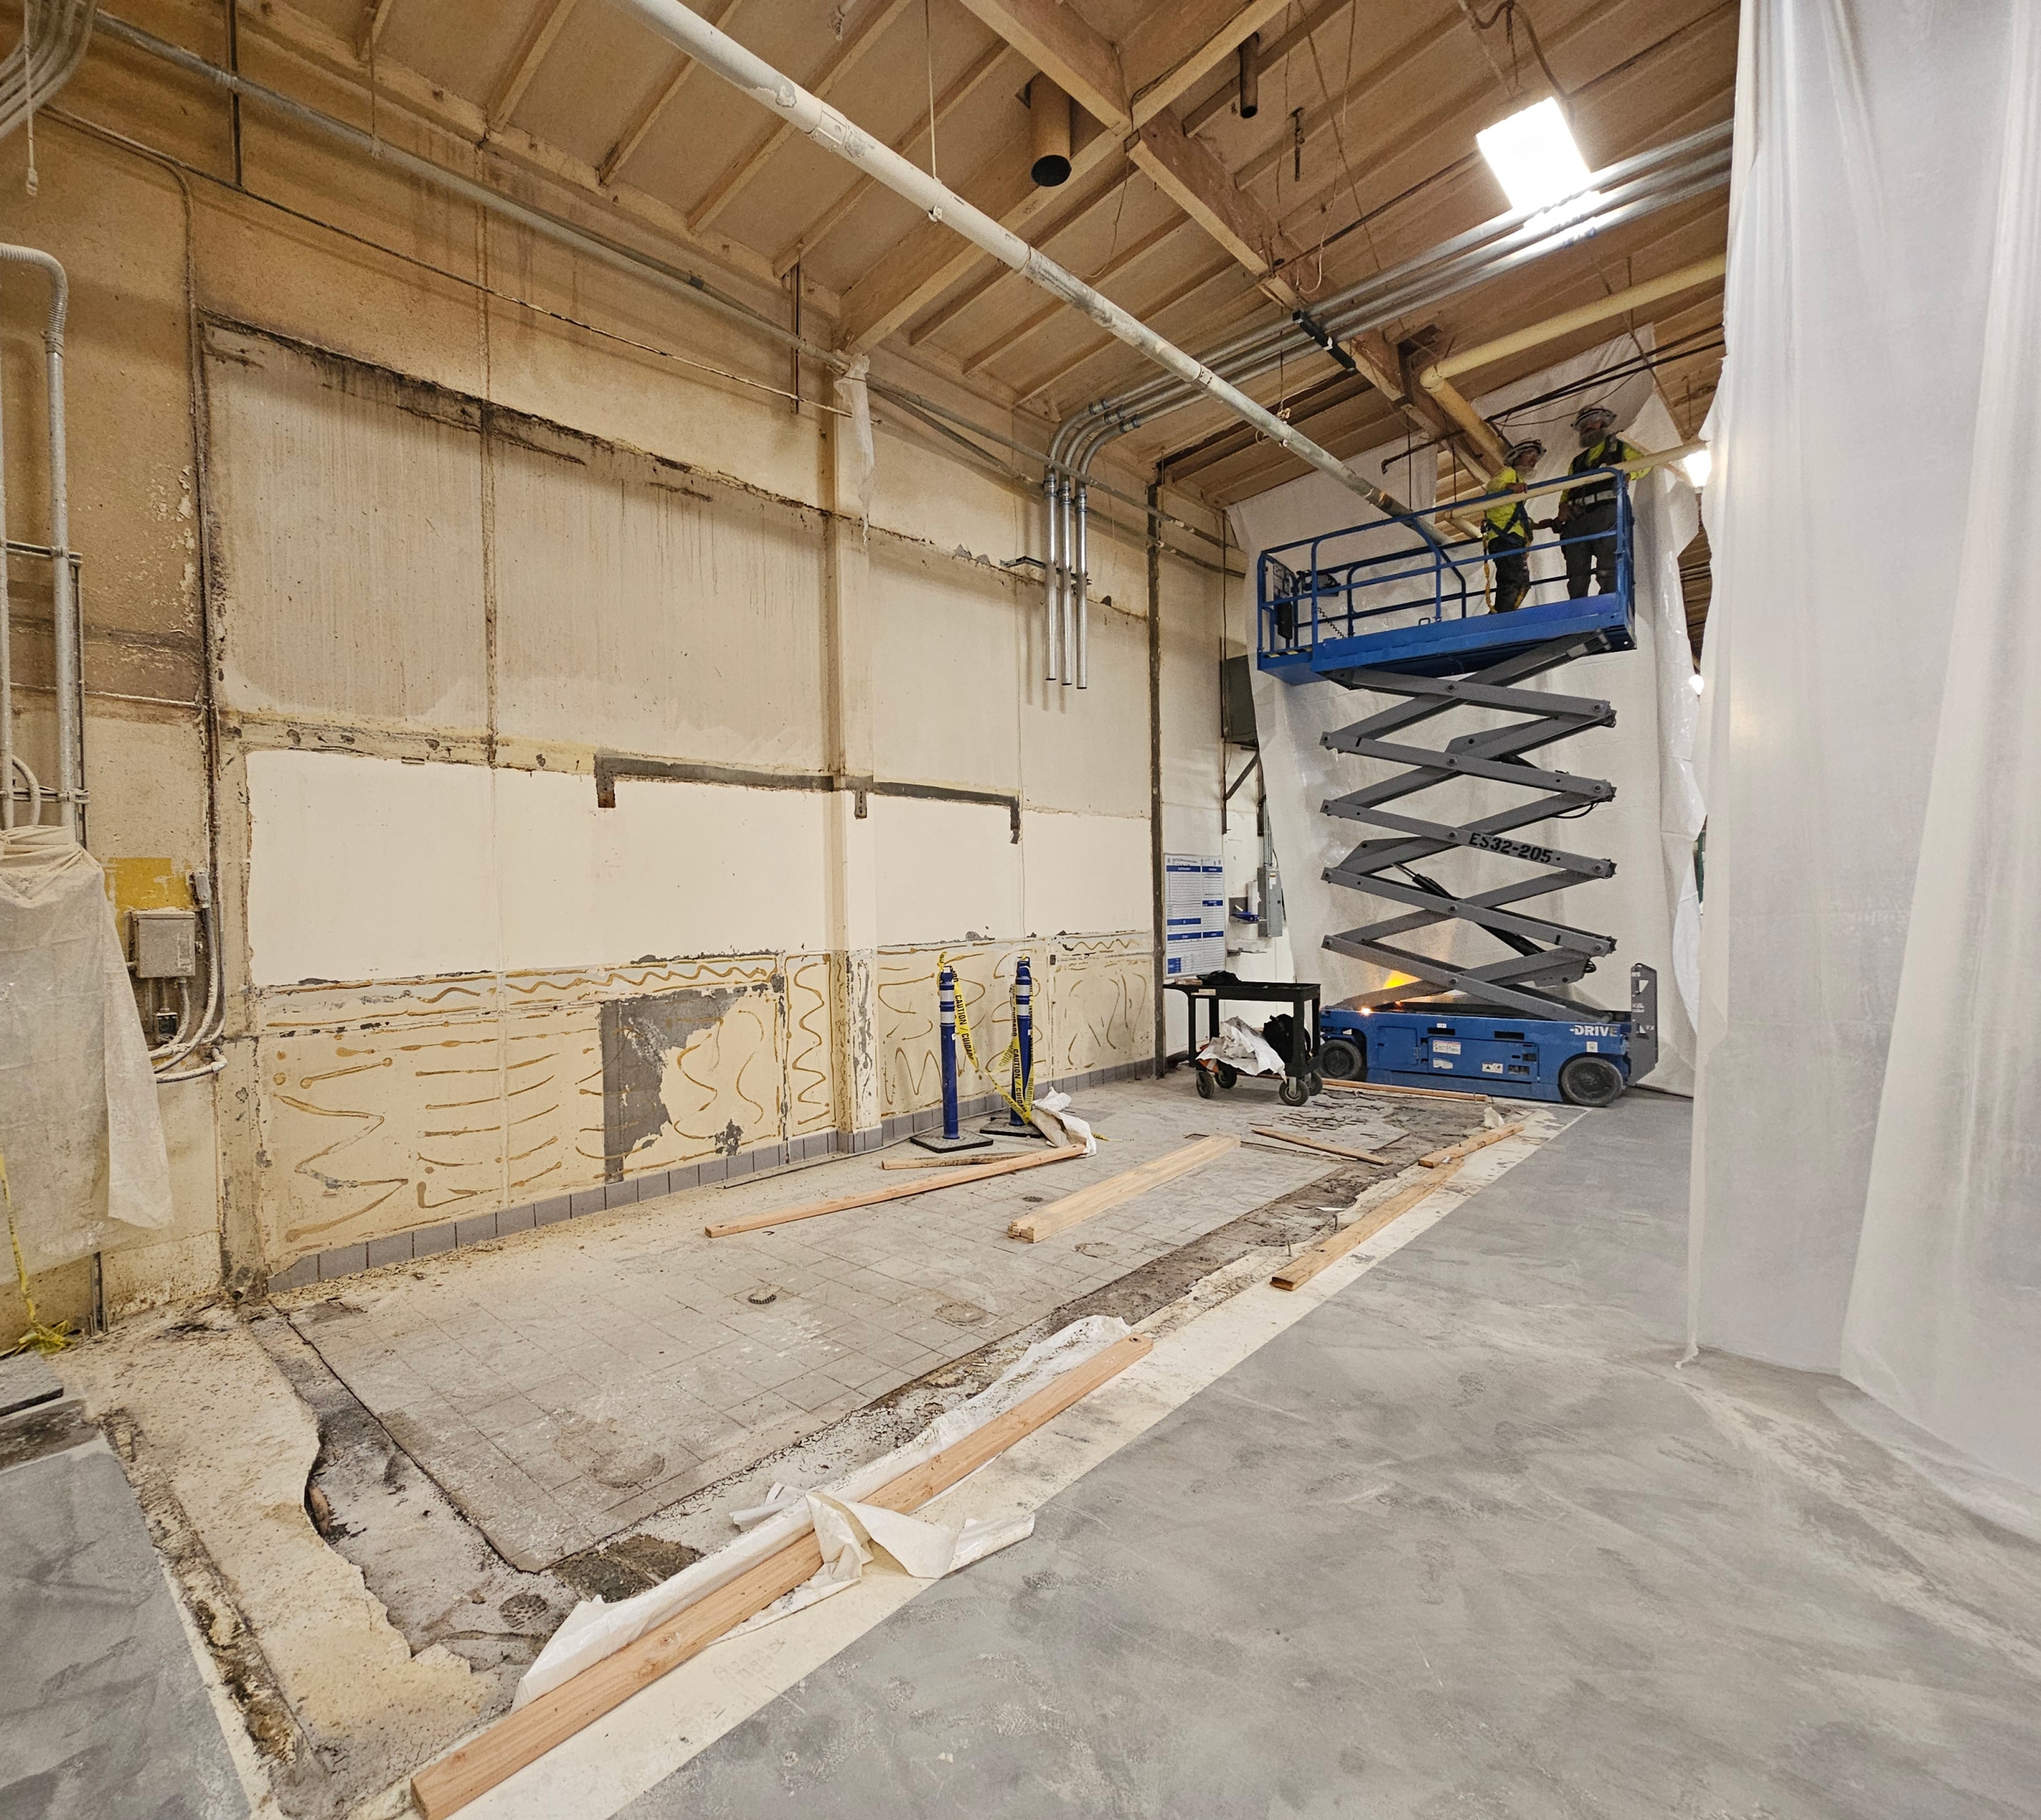
Our team produced the architectural, mechanical, and structural construction documents from Roskam’s layout and took them through plan check with the City of San Dimas, including a site survey and updated drawings to satisfy the city’s ADA requirements. From there, we stripped the old FRP glue and trim from the existing tilt-up wall, pulled the floor tile, and saw cut the slab to cap the abandoned below-grade drains and piping in the room.
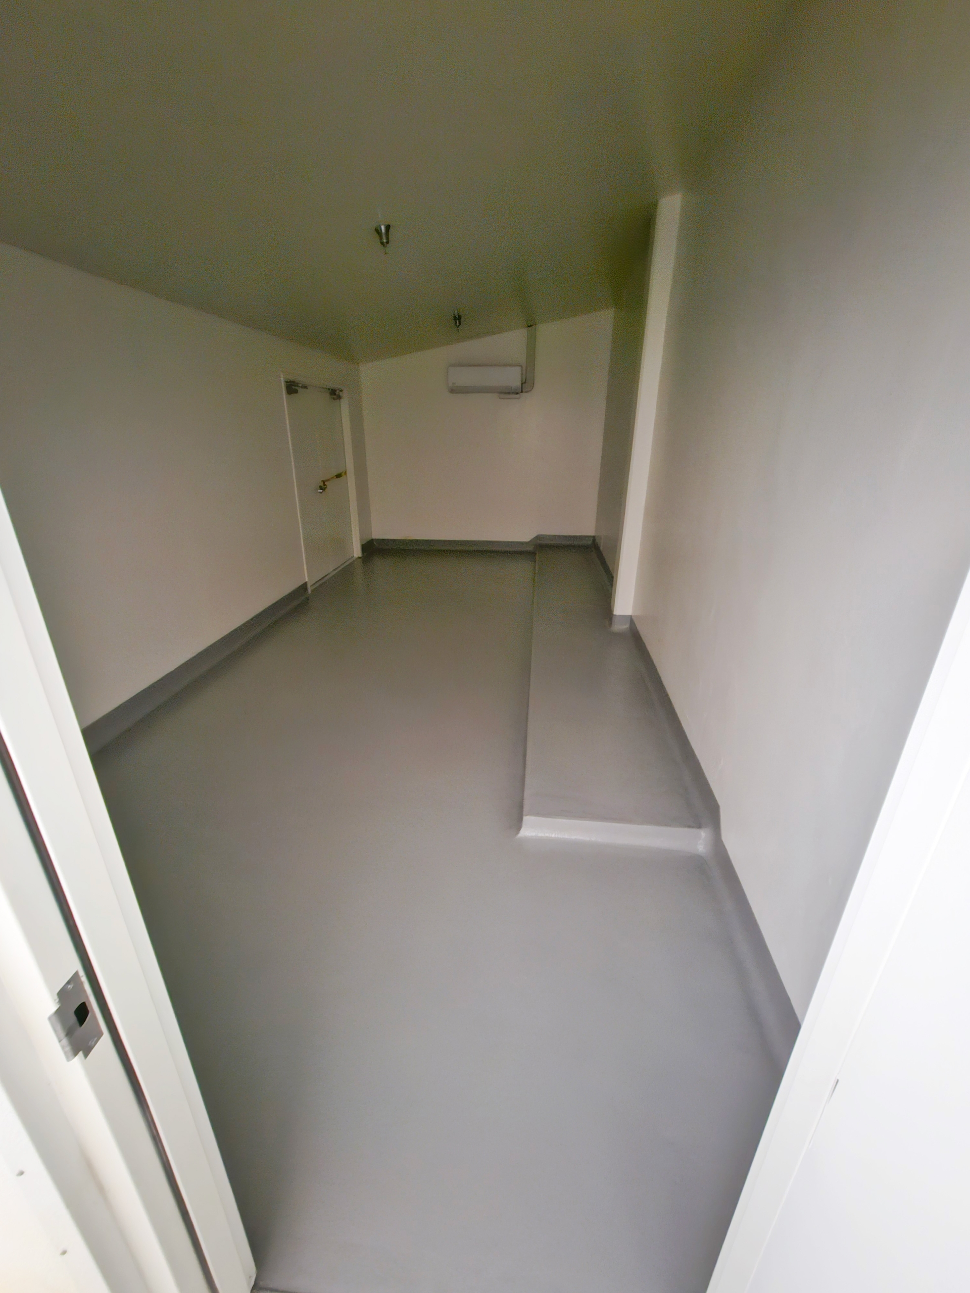
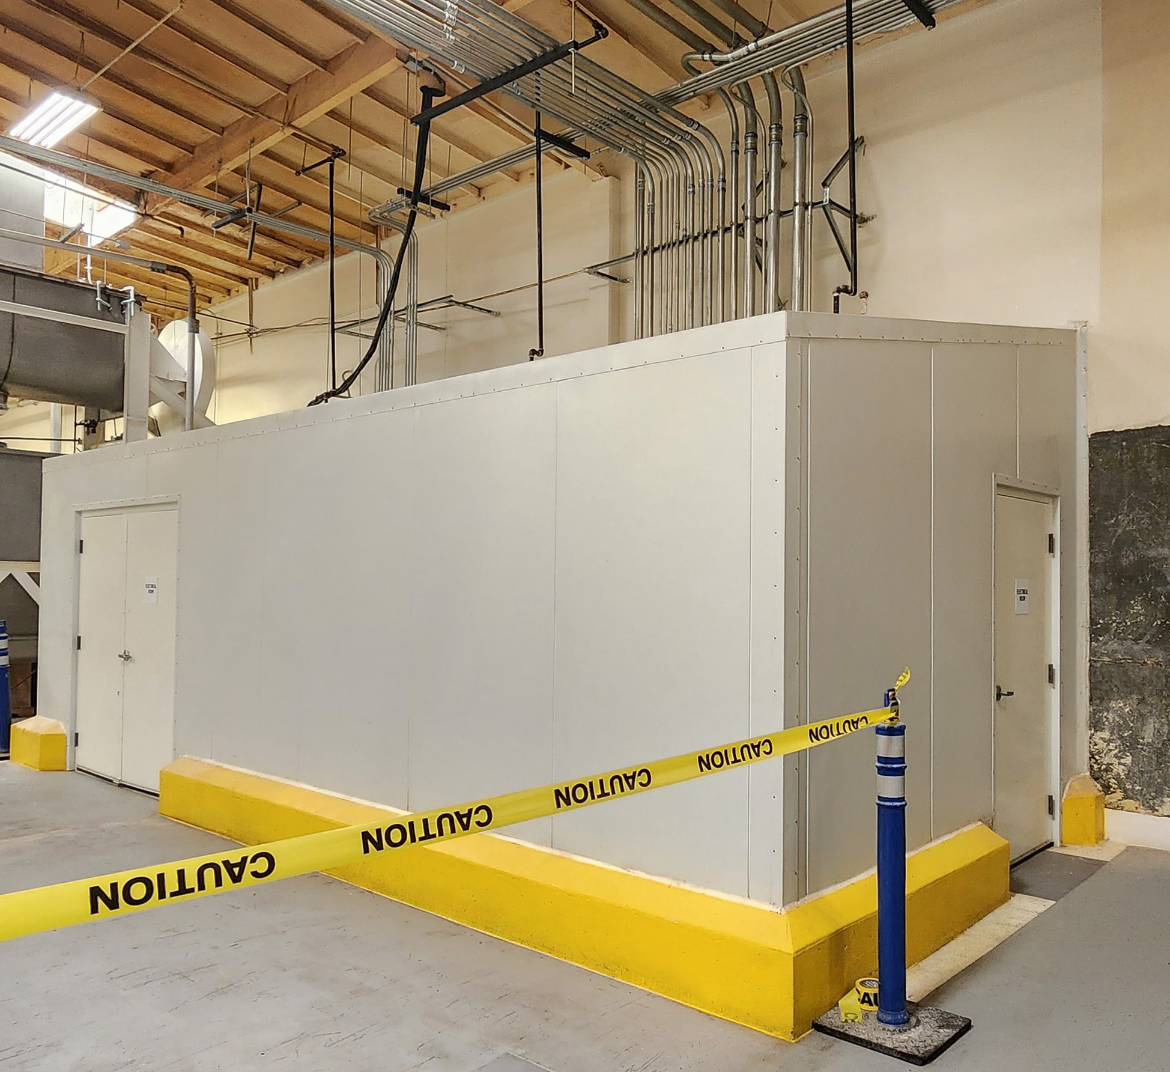
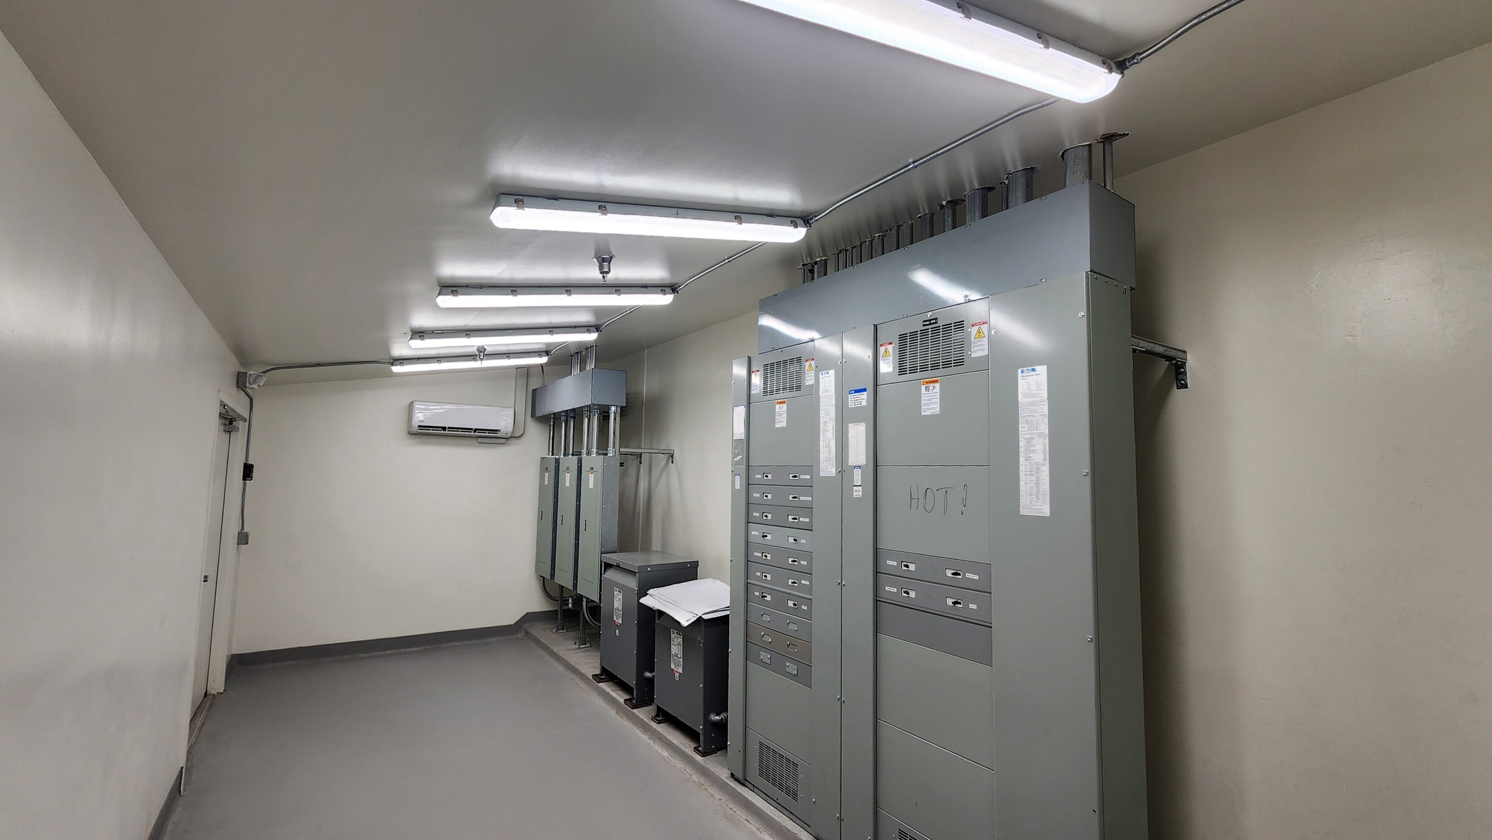
The room itself is a 25′-6″ x 11′ x 16′ insulated metal panel enclosure built against the existing tilt-up wall. We used 4″ polyurethane core panels on three sides and a 4″ panel ceiling carried on a ledger at the tilt-up, finished in white smooth face inside and out, with trim and silicone-sealed joints throughout. We framed a roof access opening in the side wall with a spring-loaded safety gate, and installed a 6′ x 7′ hollow metal double door and a 3′ x 7′ man door, both factory white to match the panels.
For the floor, we repaired the existing concrete and installed approximately 242 square feet of polyurethane mortar flooring with slip-resistant aggregate and a 6″ epoxy cove base. We also poured a concrete housekeeping pad to carry the new electrical panels. Outside the room, our crew formed and poured roughly 42 feet of 6″ thick concrete curb with a sloped top, doweled into the slab and sealed where it meets the panel wall.
We installed a new ductless split system with the condenser on the roof, ran the line set down into the room, and repaired the roof penetration. Foss then extended the plant’s existing overhead fire sprinkler system into the new room. We finished by priming and painting the existing wall, installing seven floor-mounted guardrail posts with rail along two sides of the room, and anchoring a bollard at the double door corner.
Plastic containment kept dust and debris away from production for the length of the job, and Roskam was left with a sealed, sanitation-ready electrical room built to hold up in a washdown environment. Foss General Contractors delivers industrial construction, industrial general contracting, and industrial plumbing on your schedule, with experience in food and beverage processing facilities across California and Nevada.