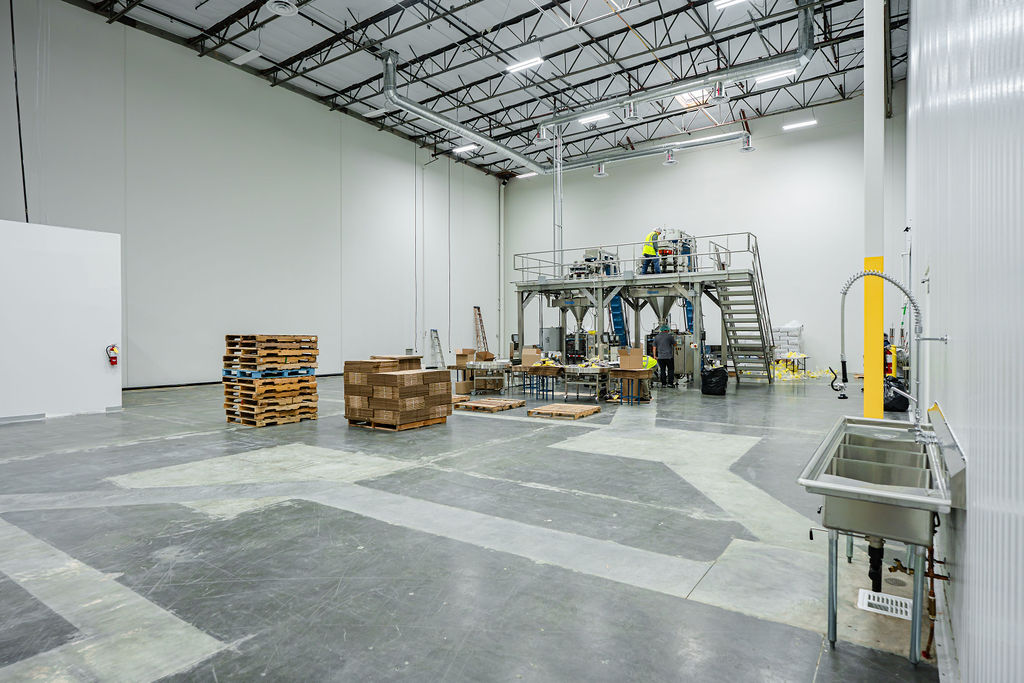
Foss General Contractors was contracted by La Fiesta to design and build a new production room for two vertical form fill seal (VFFS) bagger and scale systems, inside a food processing plant that could not stop running to accommodate it. This, at customer request, eventually grew into a full production, office, and warehouse buildout delivered in phases.
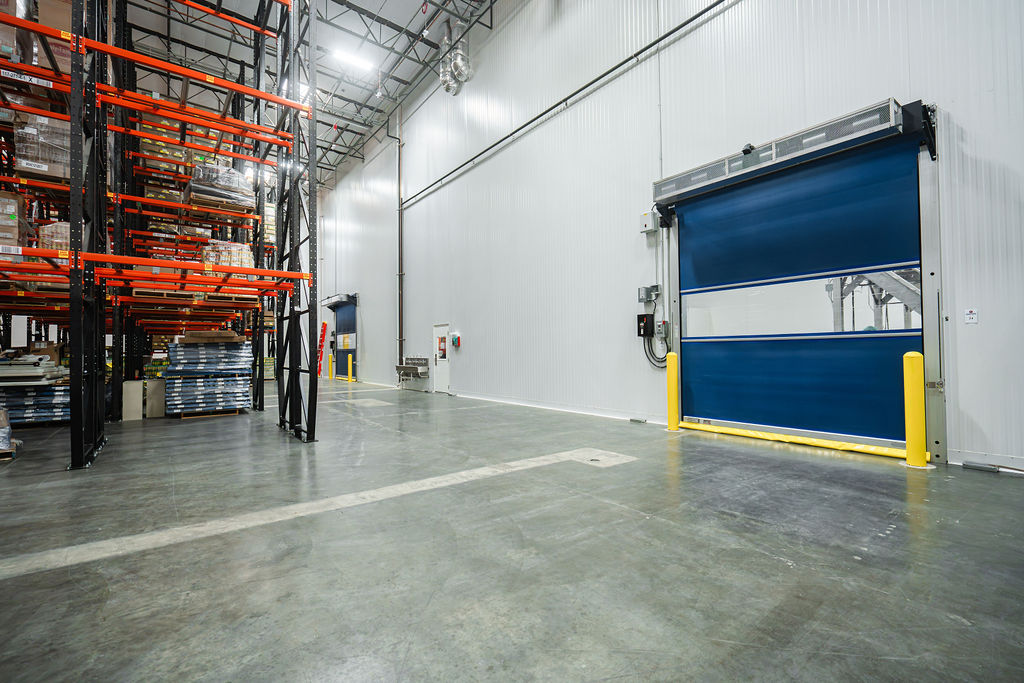
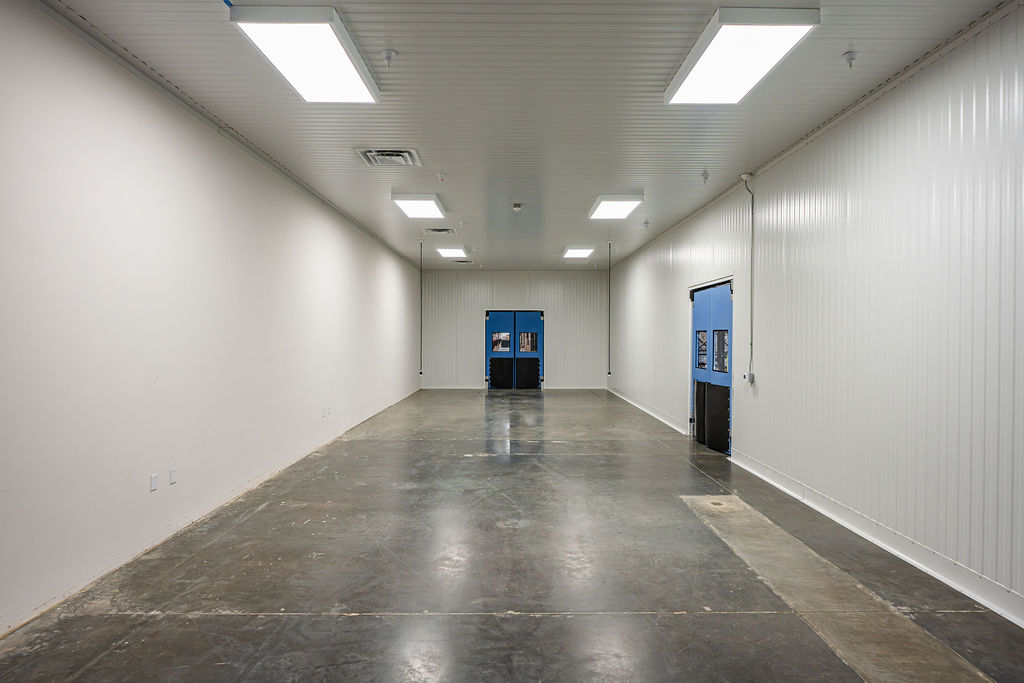
We framed the production room with 240 linear feet of 32-foot insulated metal panel wall, enclosing roughly 60′ x 126′ of floor and set on blocking at the roofline with a slotted slip track. Panels were 5″ polyurethane core with a 26-gauge white stucco embossed finish inside and out, and we ran new wall protection angle around the exterior perimeter. Inside, our team built a dedicated allergen room of roughly 20′ x 60′ with a hard lid at 12 feet, carrying its own HVAC load and exhaust, sprinkler coverage, and lighting and controls. Openings included two 10′ x 12′ high speed doors on motion sensors with 460V three-phase operators, an air curtain at the north wall roll-up door, bollards on both sides of every door, two 3′ x 7′ man doors with vision windows, and two 6′ x 7′ dual acting impact doors anchored to the concrete.
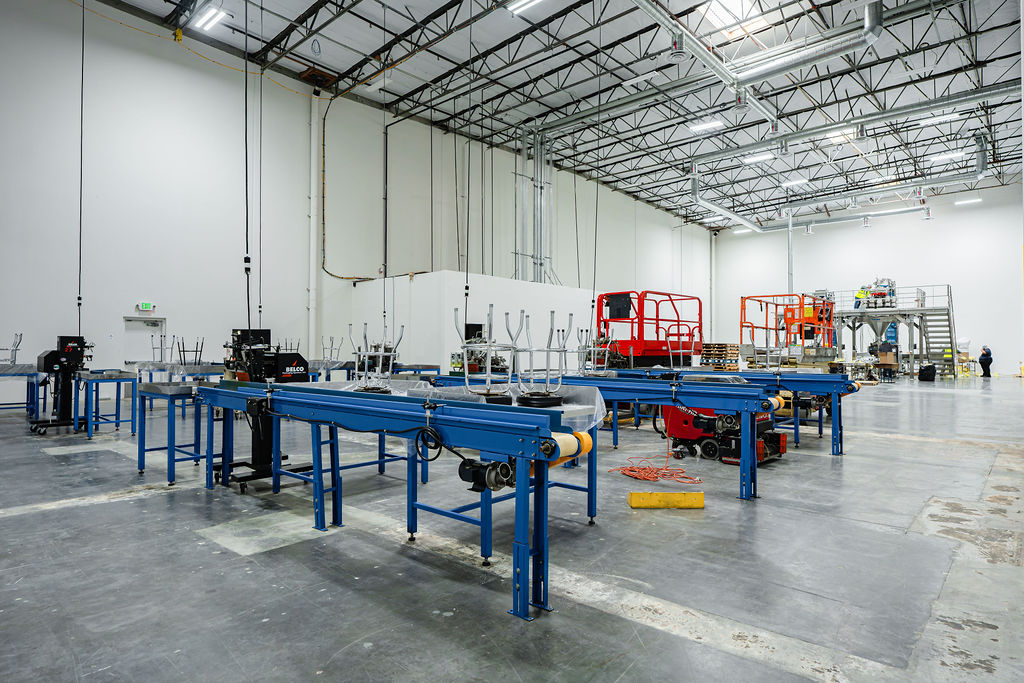
We extended the existing fire sprinklers to run underneath the scale & bagger platform, then carried power and compressed air up to what it holds. We pulled the new feed and installed LED lighting and controls, then ran power out to the two baggers, two scales, two metal detectors, two z-conveyors, four vibratory feeders, the auger conveyor, both high speed doors, and the new compressor and dryer system. We also relocated six existing hand pack lines out of the old production room and reset them at the south end.
Foss then hung a new 2″ carbon steel compressed air header on new supports with ¾″ isolation valves at six drops, fed by a new 115 psi belt drive rotary screw compressor, refrigerated dryer, coalescing pre-filter, 120-gallon vertical receiver, and oil water separator. We hung ductwork, insulated rectangular galvanized iron through the roof and exposed round galvanized iron in the room, tied into the existing rooftop units. For plumbing, Foss set four 4″ stainless floor drains, a three-compartment sink, hand wash stations for both rooms, and a 30-gallon water heater on the allergen room lid with a recirculation pump and insulated hot water piping. Underground, our crews sawcut and trenched into the existing drain line, ran new 4″ ABS, vented it through the roof.
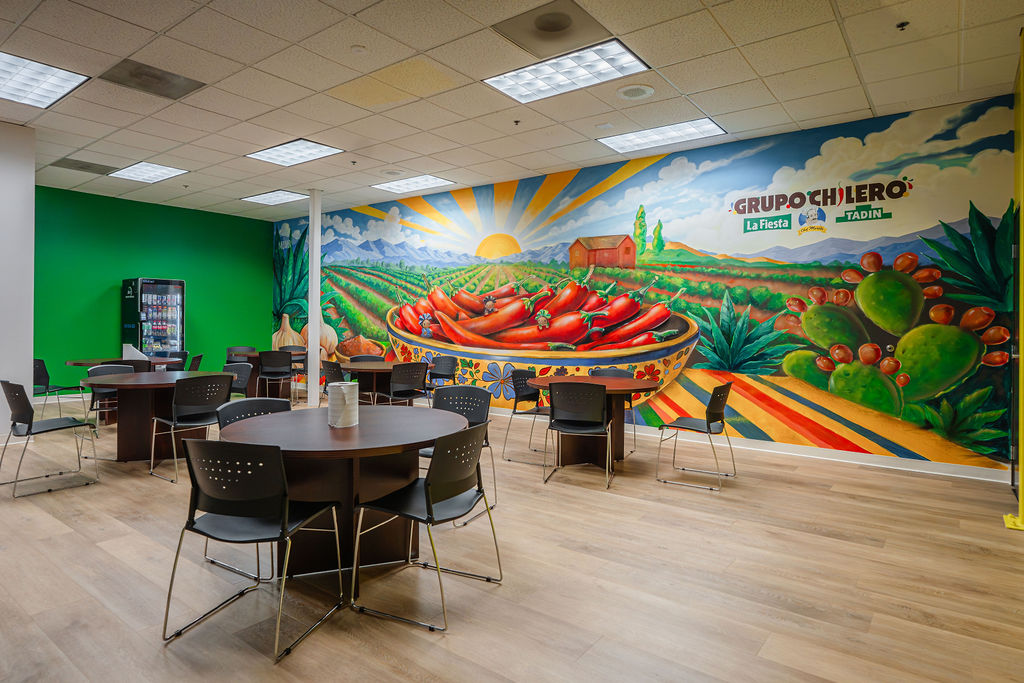
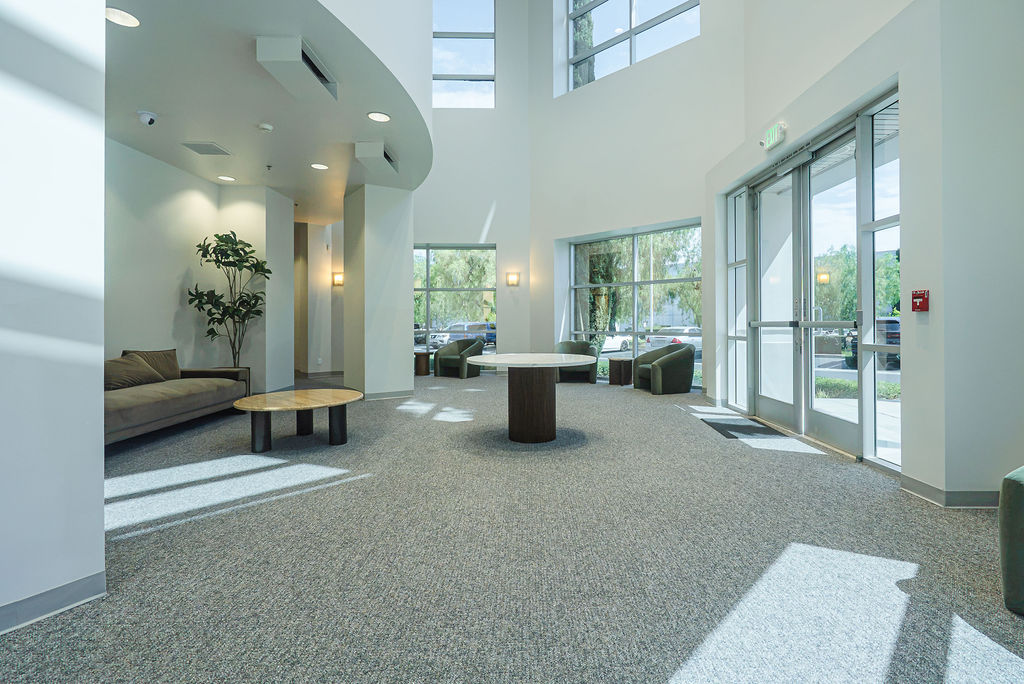
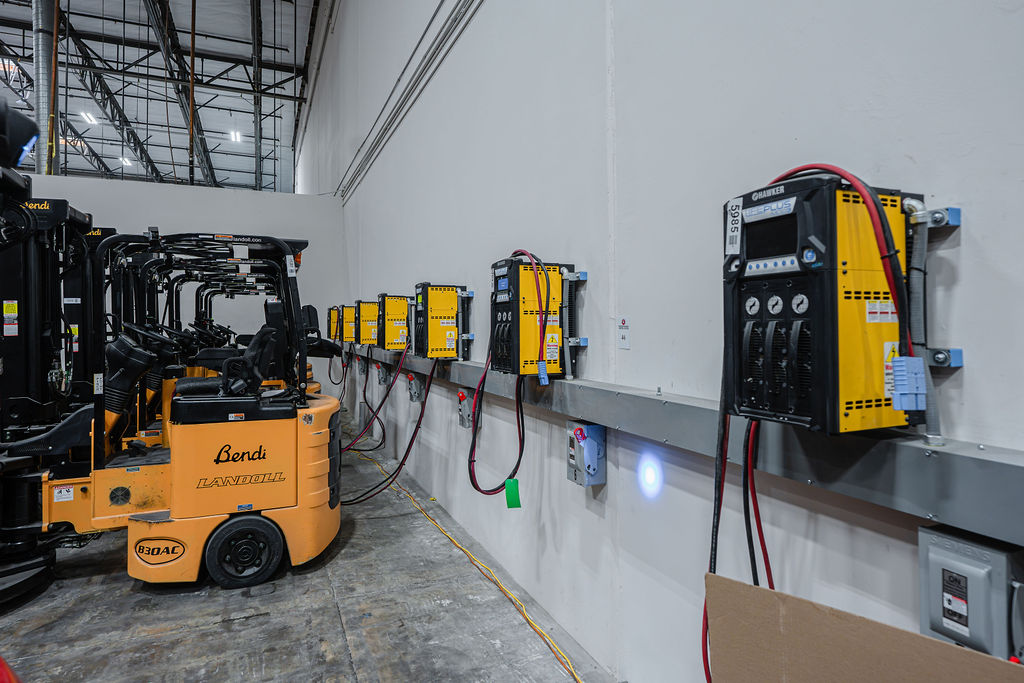
A second phase covered the warehouse and the front office. Our team demolished the existing warehouse lighting, added five new circuits, and laid out 90 high bay fixtures on motion sensors to the racking design and seven wall fixtures. We installed seven customer supplied forklift chargers on new conduit from existing panels with a new gutter, seven 30-amp disconnects on the southeast wall, and seven 480V three-phase circuits terminated and labeled. In the front office our team built out a 749 square foot break room, a 328 square foot gown room, two 12′ x 9′ offices, and a QA lab in steel stud with insulation, drywall, paint, vinyl tile, and cove base, carrying HVAC, electrical, and fire sprinkler distribution into each room and tying the lab into the existing water and waste lines. We also built a 10′ x 10′ x 10′ warehouse office with its own 1800W ductless AC unit and sprinkler coverage, ran dedicated IT power and conduit to the center warehouse IDF, and added ESFR branchlines for coverage over the packaging room.
Our crews worked relentlessly, powering everything staged from the control panel, coordinating with the equipment technicians, adding circuits for a second auger conveyor and the dehumidifier, running roughly 150 feet of conduit, and making the air connections at the scale, bagger, and metal detector.
Phasing the job kept the existing production floor working while the new room went up around it, and left La Fiesta with a code-compliant, allergen-segregated packaging space ready for startup without causing any unnecessary downtime. Foss General Contractors delivers industrial construction, industrial piping, and industrial equipment installation on your schedule, with experience in food and beverage processing facilities across California and Nevada.